6 Phillips Rd
6 Phillips Rd
6 Phillips Rd
6 Phillips Rd
6 Phillips Rd
6 Phillips Rd
6 Phillips Rd
6 Phillips Rd
6 Phillips Rd
6 Phillips Rd
6 Phillips Rd
6 Phillips Rd
6 Phillips Rd
6 Phillips Rd
6 Phillips Rd
6 Phillips Rd
6 Phillips Rd
6 Phillips Rd
6 Phillips Rd
6 Phillips Rd
6 Phillips Rd
6 Phillips Rd
6 Phillips Rd
6 Phillips Rd
6 Phillips Rd
6 Phillips Rd
6 Phillips Rd
6 Phillips Rd
6 Phillips Rd
6 Phillips Rd
6 Phillips Rd
6 Phillips Rd
6 Phillips Rd
6 Phillips Rd
6 Phillips Rd
6 Phillips Rd
6 Phillips Rd
6 Phillips Rd
6 Phillips Rd
6 Phillips Rd
6 Phillips Rd
6 Phillips Rd
SEE ALL PHOTOS
6 Phillips Rd
6 Phillips Rd
6 Phillips Rd
6 Phillips Rd
6 Phillips Rd
6 Phillips Rd
6 Phillips Rd
6 Phillips Rd
6 Phillips Rd
6 Phillips Rd
6 Phillips Rd
6 Phillips Rd
6 Phillips Rd
6 Phillips Rd
6 Phillips Rd
6 Phillips Rd
6 Phillips Rd
6 Phillips Rd
6 Phillips Rd
6 Phillips Rd
6 Phillips Rd
6 Phillips Rd
6 Phillips Rd
6 Phillips Rd
6 Phillips Rd
6 Phillips Rd
6 Phillips Rd
6 Phillips Rd
6 Phillips Rd
6 Phillips Rd
6 Phillips Rd
6 Phillips Rd
6 Phillips Rd
6 Phillips Rd
6 Phillips Rd
6 Phillips Rd
6 Phillips Rd
6 Phillips Rd
6 Phillips Rd
6 Phillips Rd
6 Phillips Rd
6 Phillips Rd
For Sale

6 Phillips Rd

6 Phillips Rd, Sudbury, MA 01776

$1,175,000
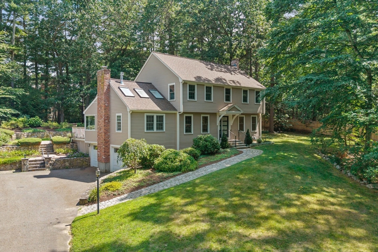
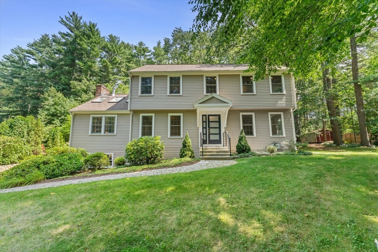
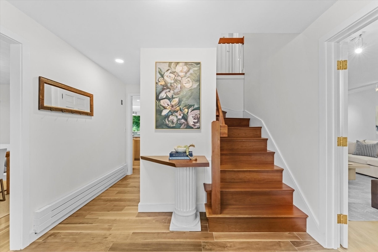
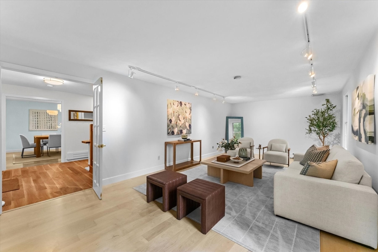
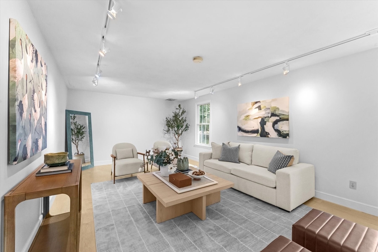
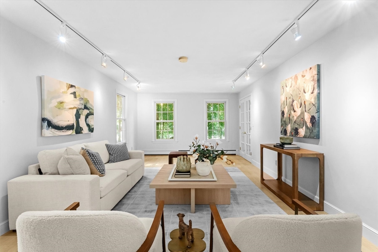
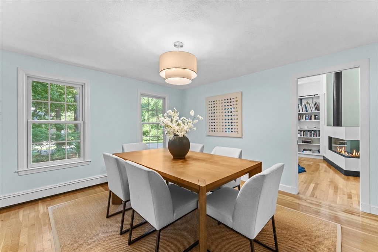
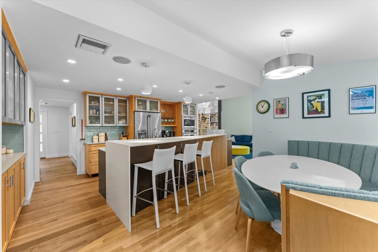
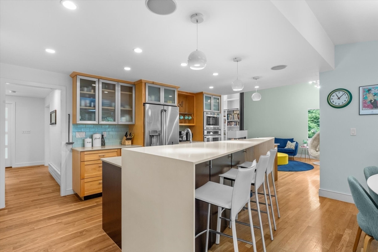
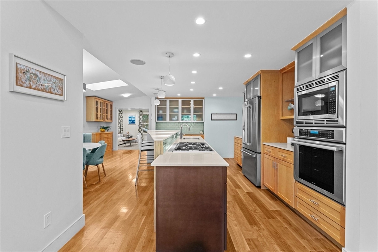
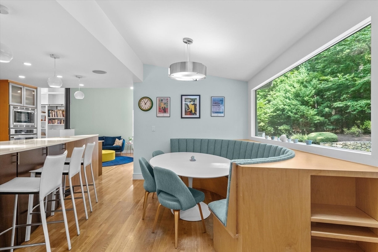
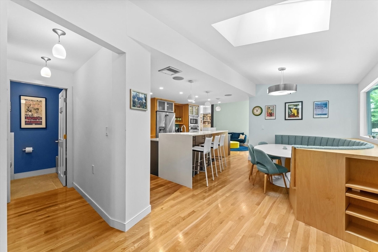
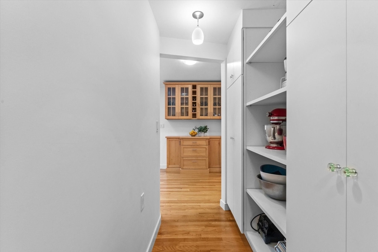
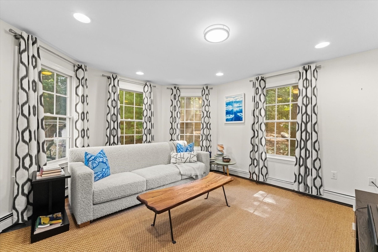
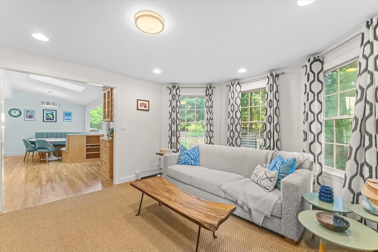
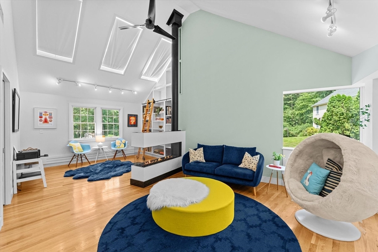
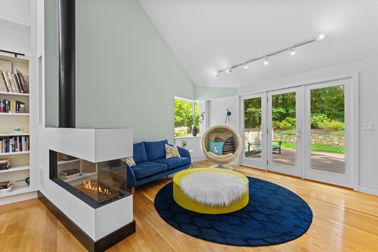
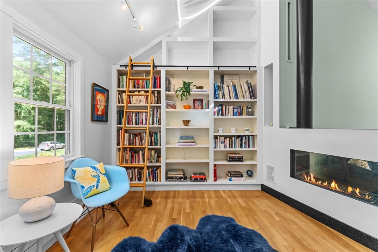
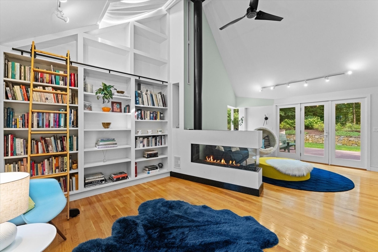
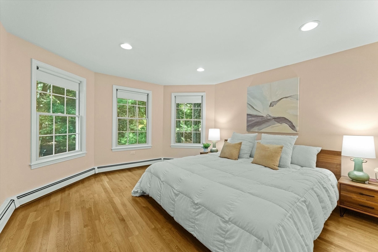
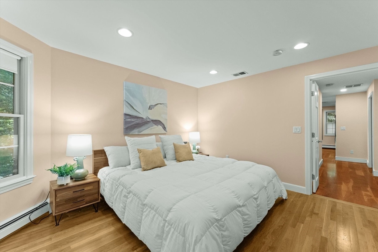
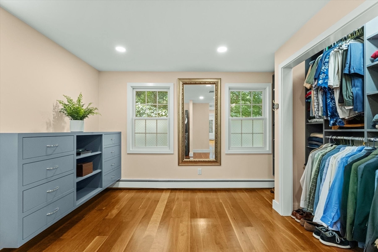
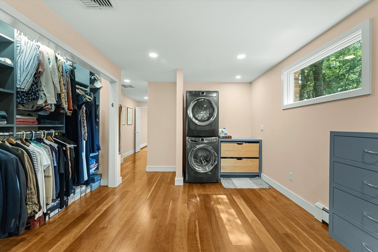
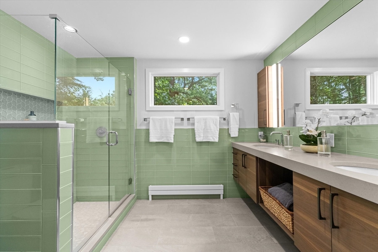
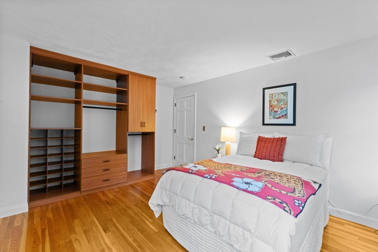
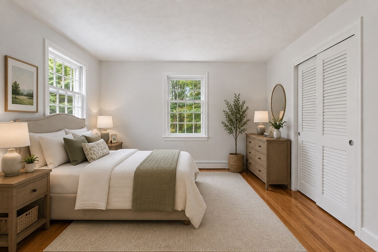
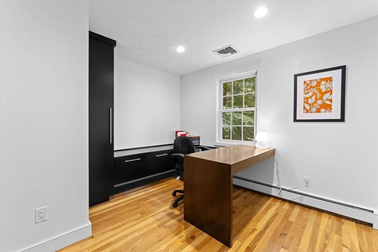
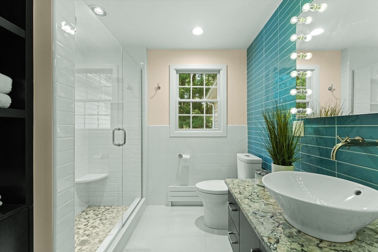
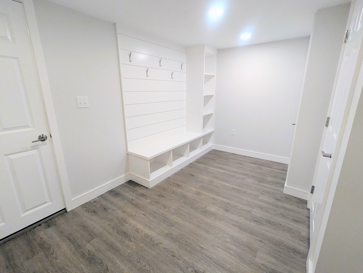
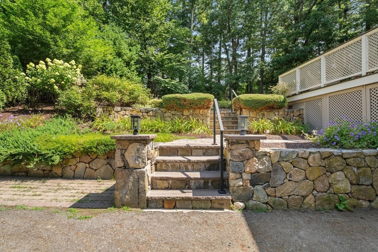
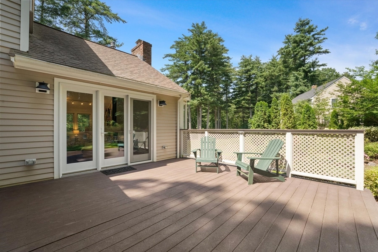
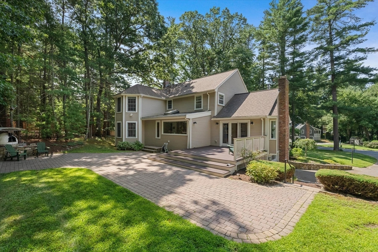
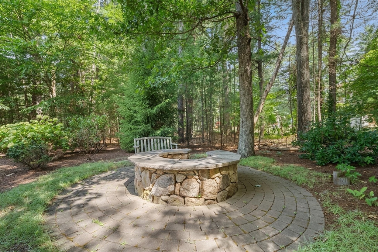
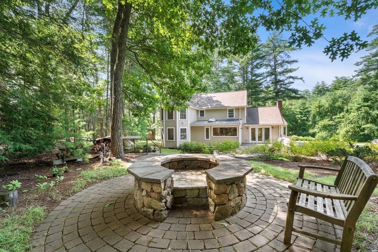
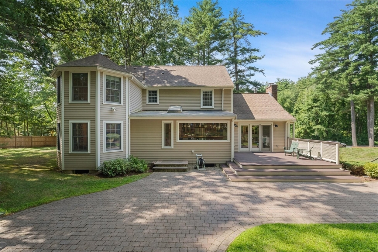
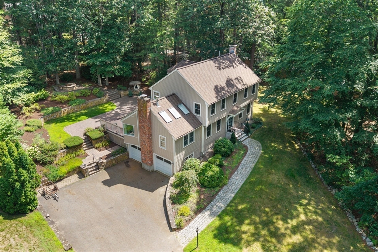
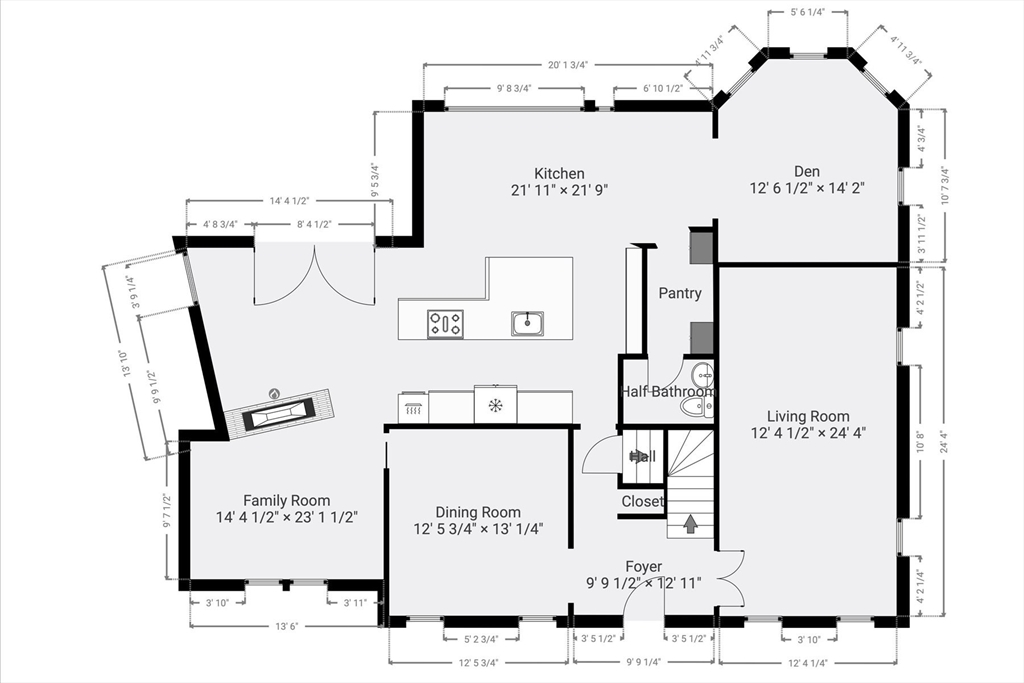
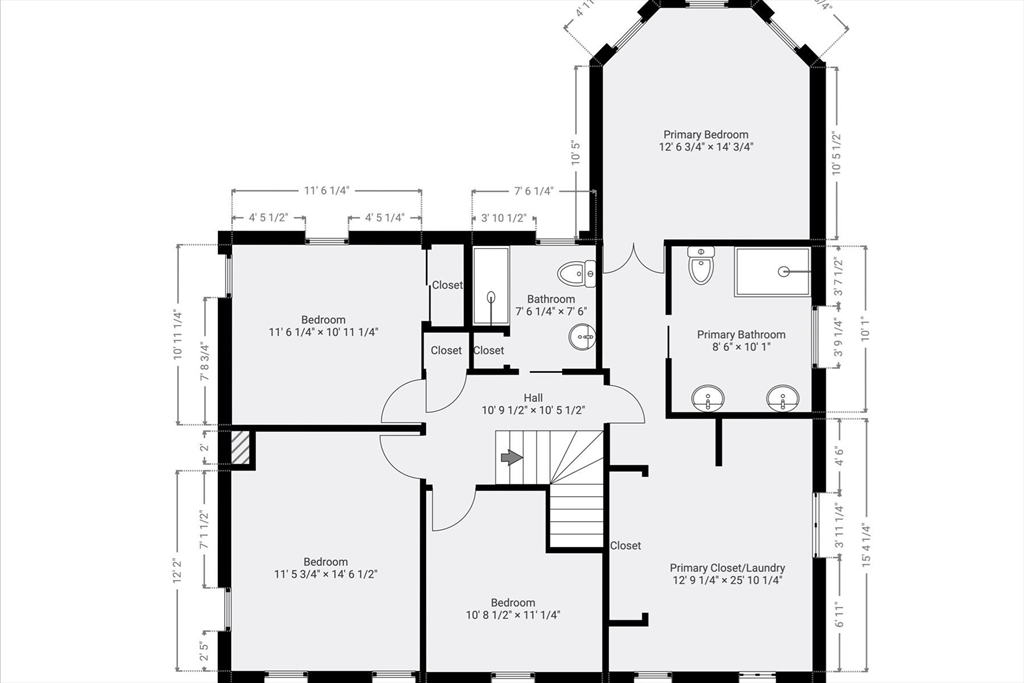
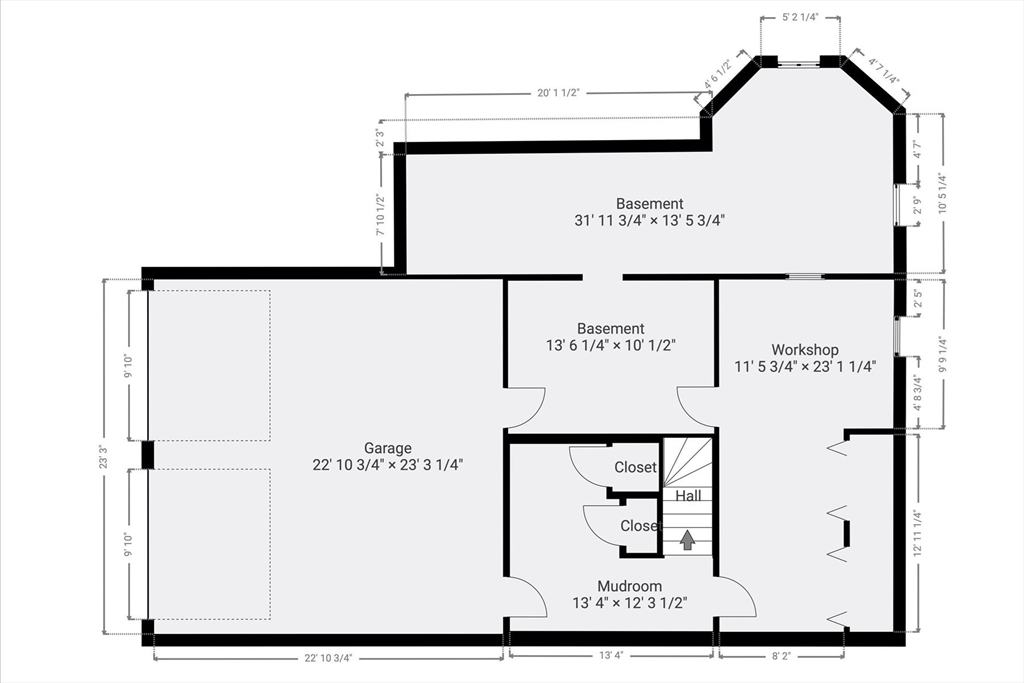
Contemporized and beautifully appointed, this exceptional residence offers a perfect blend of classic elegance and modern comfort in one of Sudbury's most desirable neighborhoods. The spectacular cathedral-ceiling family room features a dramatic two-sided gas fireplace, wall of custom bookcases with library ladder, and an inviting connection to the heart of the home. A wall of glass opens to a composite deck and expansive patio, complete with a second-tier firepit--ideal for entertaining or relaxing. The architecturally-designed contemporary kitchen with center island, built-in dining area and pantry is complemented by a cozy den and elegant formal living and dining rooms. Upstairs, an expanded primary suite with a fully-tile updated bath with oversized shower and a full dressing room with closet system, built-ins and laundry. There are 3 additional bedrooms and an updated hall bath. The lower-level mudroom is thoughtfully designed with custom built-ins and easy access to the garage. A storage shed with covered storage pavilion adds exceptional utility. Set in a coveted neighborhood near the new Atkinson Community Center, Haskell Field and playground, this is Sudbury living at its finest.

8/14/2026 3:00PM - 5:00PM EDT

8/15/2026 11:00AM - 12:30PM EDT

8/16/2026 11:00AM - 12:30PM EDT

4
beds

3
baths

2,740 Sq.Ft. LIVING AREA

0.92 Acres lot

Nancy Hudgins

Nancy Hudgins

Features & Amenities

Interior

  • total bedrooms4
  • Total bathrooms3
  • full bathrooms2
  • half bathroom1
  • Laundry room Electric Dryer Hookup, Washer Hookup, Second Floor
  • Flooring Wood, Tile, Laminate, Flooring - Hardwood, Flooring - Vinyl
  • Fireplace Family Room
  • APPLIANCES Gas Water Heater, Oven, Dishwasher, Disposal, Microwave, Range, Refrigerator, Washer, Dryer, Plumbed For Ice Maker
  • other interior Features Recessed Lighting, Closet, Closet/Cabinets - Custom Built, Den, Mud Room, High Speed Internet

Area & Lot

  • Status For Sale
  • OPEN HOUSE

    8/14/2026 3:00PM - 5:00PM EDT

    8/15/2026 11:00AM - 12:30PM EDT

    8/16/2026 11:00AM - 12:30PM EDT

  • Living Area2,740 Sq.Ft.
  • Total Area2,740 Sq.Ft.
  • Lot Area0.92 Acres
  • MLS® ID73563364
  • TypeResidential
  • YEAR BUILT1969
  • NeighborhoodSudbury
  • Architecture StylesColonial
  • Elementary SchoolNixon
  • Middle SchoolCurtis
  • High SchoolLincoln-Sudbury

Exterior

  • Garage Space2.0
  • water SourcePublic
  • utilitiesfor Gas Range, for Electric Dryer, Washer Hookup, Icemaker Connection
  • roofShingle
  • lot featuresCorner Lot
  • parkingAttached, Under, Off Street
  • HEAT TYPEBaseboard, Natural Gas
  • AIR CONDITIONINGCentral Air
  • sewerPrivate Sewer
  • SubstructureConcrete Perimeter
  • other exterior FeaturesDeck - Composite, Patio, Rain Gutters, Storage, Sprinkler System, Decorative Lighting, Screens, Stone Wall

Financial

  • Sales Price$1,175,000
  • Real Estate Tax $17,606/yr
  • Zoning RESA
image

Schedule a Showing

We would love to show you our beautiful property. Please select your preferred date and time below. An agent will be in touch shortly to confirm your appointment.

Schedule a Showing

We would love to show you our beautiful property. Please select your preferred date and time below. An agent will be in touch shortly to confirm your appointment.

Thank you for your interest in 6 Phillips Rd, Sudbury, MA 01776. We are reviewing your request and will be in touch shortly!

Mortgage Calculator

Estimate your monthly mortgage payment, including the principal and interest, property taxes, and HOA. Adjust the values to generate a more accurate rate.

All estimates are provided for informational purposes only. Actual amounts may vary.
$0,000 Your Payment 20 15 65
$0,000 Your Payment

Sudbury

Sudbury is a picturesque suburban town located approximately 20 miles west of Boston. Known for its beautiful rural setting, Sudbury offers a blend of historic charm and modern conveniences, making it a popular destination for families and professionals alike. With a population of around 18,000 residents, the town is characterized by expansive green spaces, charming historic sites, and a strong sense of community.

Explore

Work With Us

We offer consultations without obligation. Why? We consider this the beginning of a long-term relationship based on trust and service. We guarantee your privacy. As your professional real estate Advisors, we will help you sell your home, for as much as the market will bear, as quickly as possible. In your home search, we will provide extensive information to help you determine the best home and area inyour price range.

Follow Us on Instagram