39 Village Cir # 39
39 Village Cir # 39
39 Village Cir # 39
39 Village Cir # 39
39 Village Cir # 39
39 Village Cir # 39
39 Village Cir # 39
39 Village Cir # 39
39 Village Cir # 39
39 Village Cir # 39
39 Village Cir # 39
39 Village Cir # 39
39 Village Cir # 39
39 Village Cir # 39
39 Village Cir # 39
39 Village Cir # 39
39 Village Cir # 39
39 Village Cir # 39
39 Village Cir # 39
39 Village Cir # 39
39 Village Cir # 39
39 Village Cir # 39
39 Village Cir # 39
39 Village Cir # 39
39 Village Cir # 39
39 Village Cir # 39
39 Village Cir # 39
39 Village Cir # 39
39 Village Cir # 39
39 Village Cir # 39
39 Village Cir # 39
39 Village Cir # 39
39 Village Cir # 39
39 Village Cir # 39
39 Village Cir # 39
39 Village Cir # 39
39 Village Cir # 39
39 Village Cir # 39
SEE ALL PHOTOS
39 Village Cir # 39
39 Village Cir # 39
39 Village Cir # 39
39 Village Cir # 39
39 Village Cir # 39
39 Village Cir # 39
39 Village Cir # 39
39 Village Cir # 39
39 Village Cir # 39
39 Village Cir # 39
39 Village Cir # 39
39 Village Cir # 39
39 Village Cir # 39
39 Village Cir # 39
39 Village Cir # 39
39 Village Cir # 39
39 Village Cir # 39
39 Village Cir # 39
39 Village Cir # 39
39 Village Cir # 39
39 Village Cir # 39
39 Village Cir # 39
39 Village Cir # 39
39 Village Cir # 39
39 Village Cir # 39
39 Village Cir # 39
39 Village Cir # 39
39 Village Cir # 39
39 Village Cir # 39
39 Village Cir # 39
39 Village Cir # 39
39 Village Cir # 39
39 Village Cir # 39
39 Village Cir # 39
39 Village Cir # 39
39 Village Cir # 39
39 Village Cir # 39
39 Village Cir # 39
For Sale

39 Village Cir # 39

39 Village Cir # 39, Milford, MA 01757

$589,900
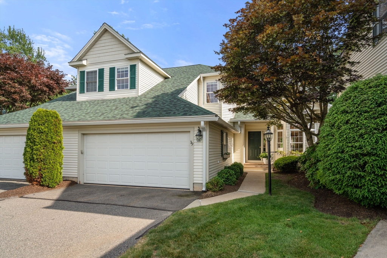
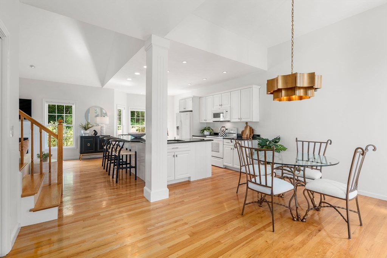
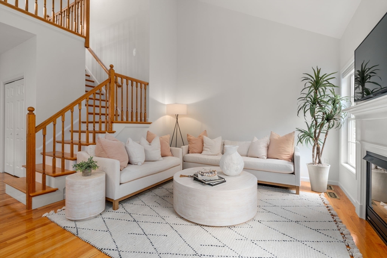
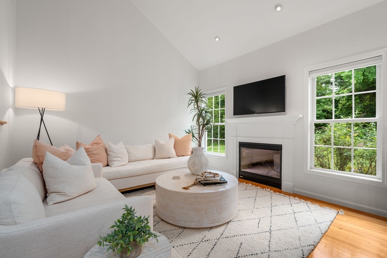
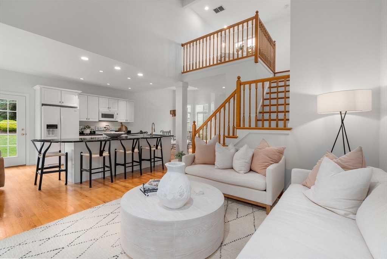
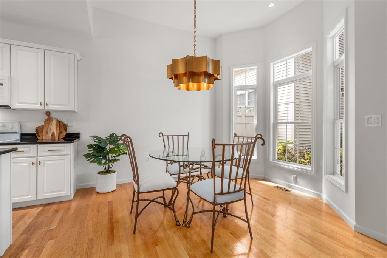
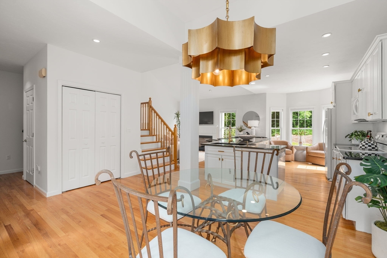
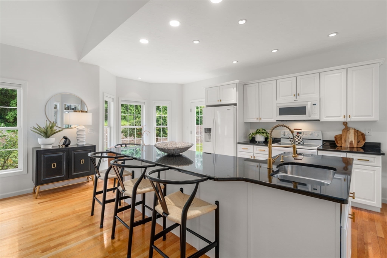
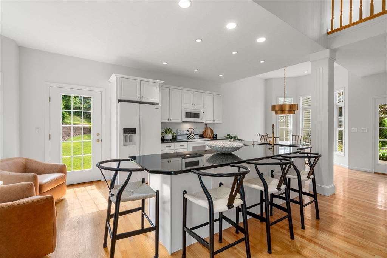
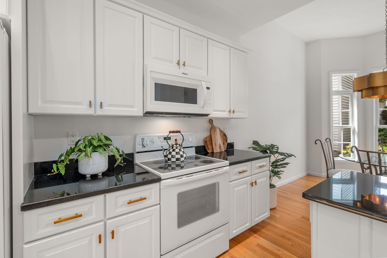
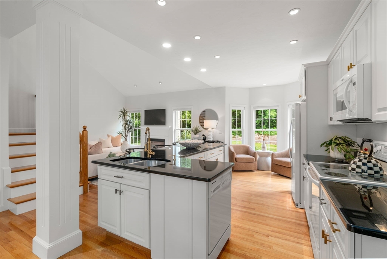
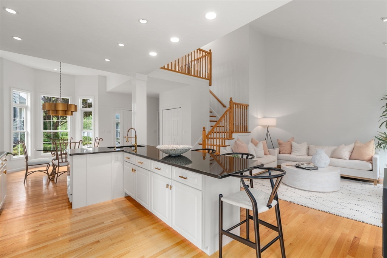
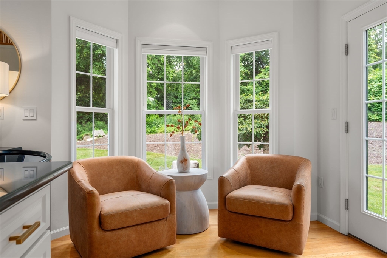
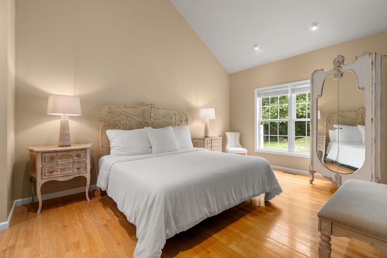
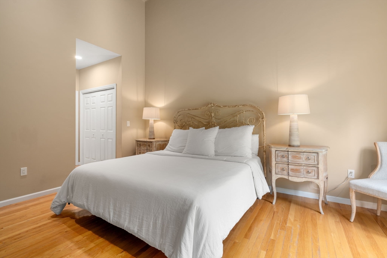
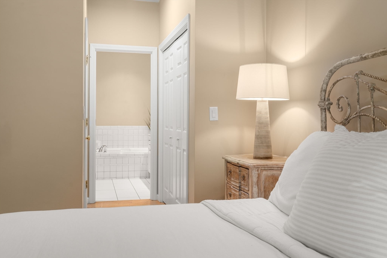
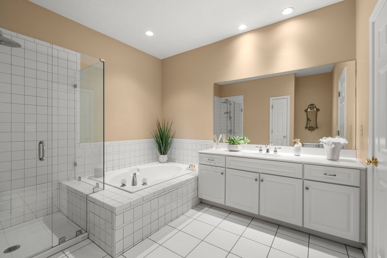
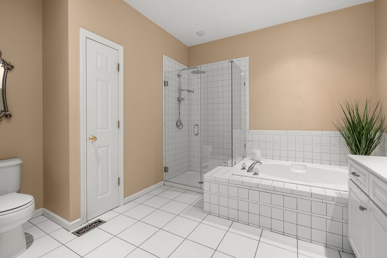
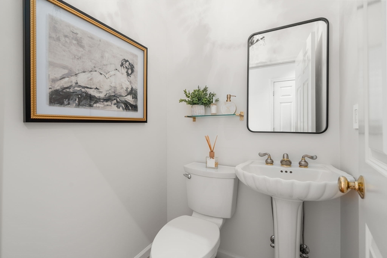
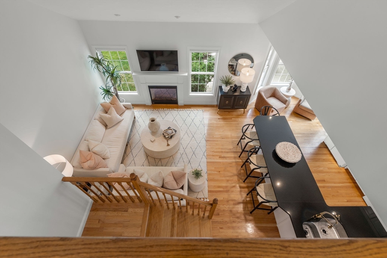
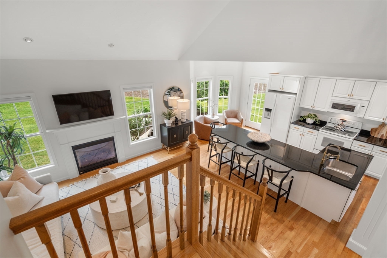
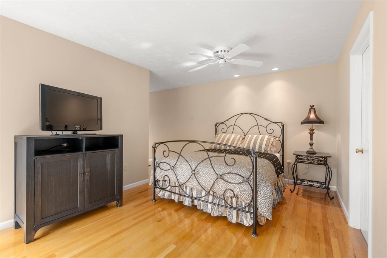
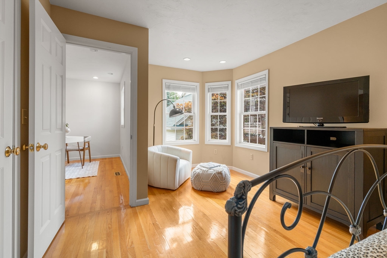
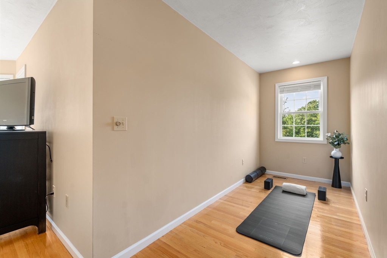
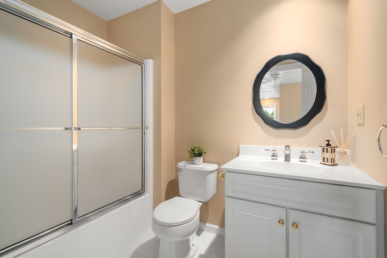
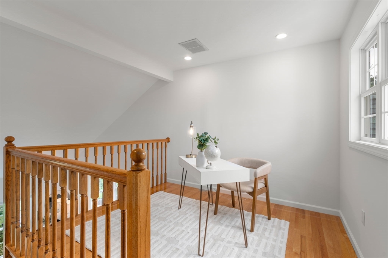
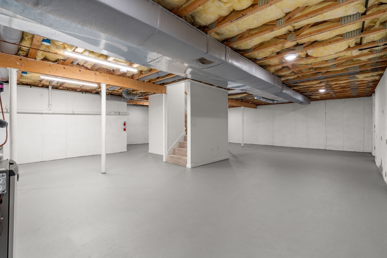
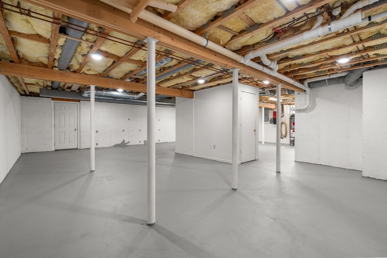
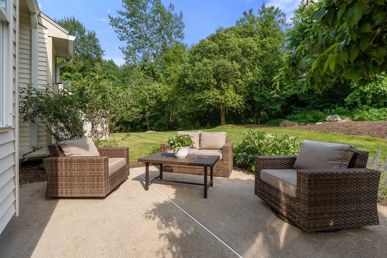
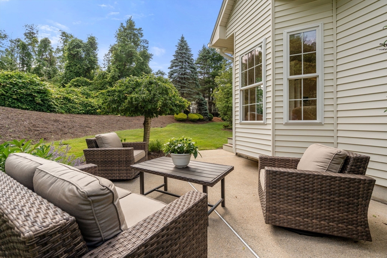
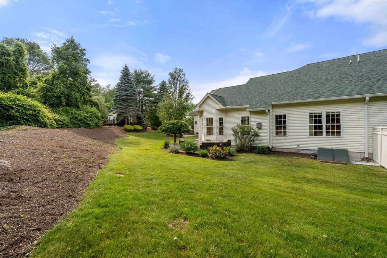
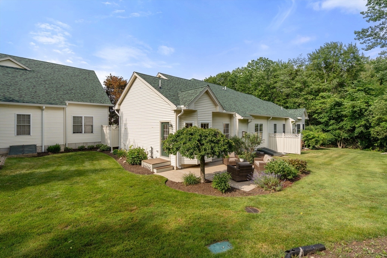
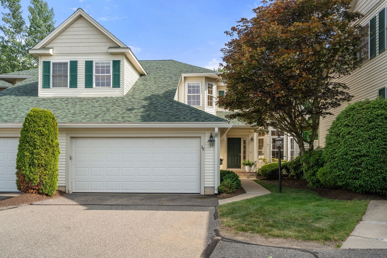
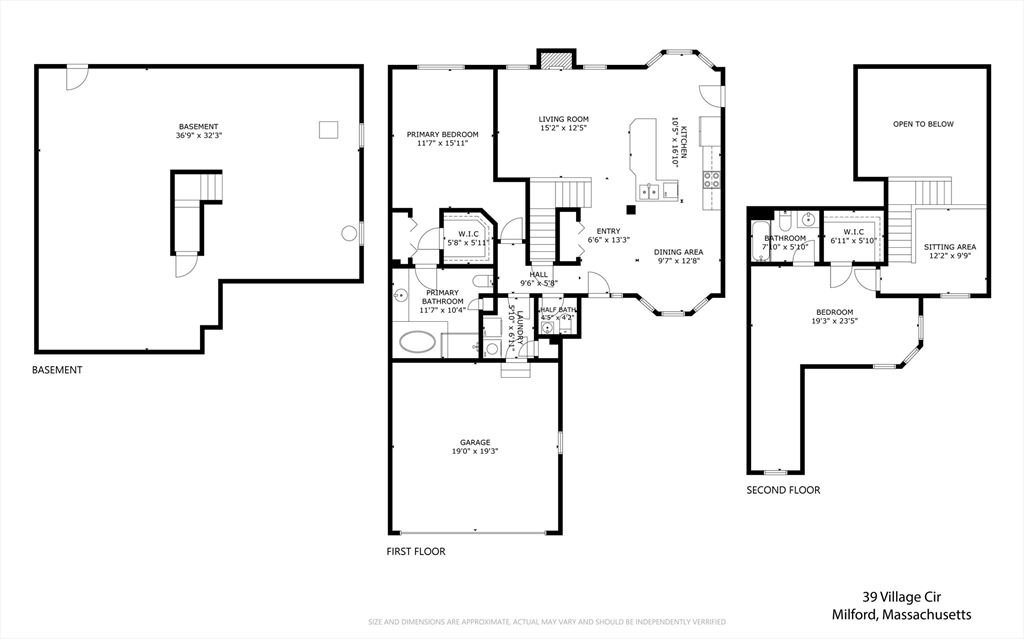
Welcome to sought-after Villages at Silver Hill, where style, comfort, and convenience come together in this meticulously maintained townhome. Designed for easy living, the open floor plan is highlighted by a vaulted family room with gas fireplace, a beautiful white kitchen offering a center island with seating for four, and a seamless flow into the dining area with a soaring 10' ceiling, creating an inviting space for everyday living and entertaining. The coveted first-floor primary suite features a spa-like bath with a soaking tub, fully tiled shower with glass surround, plus generous closet space. Upstairs, a versatile loft provides the perfect setting for a home office, den, or flex space, along with a spacious en suite second bedroom featuring hardwood floors and a private full bath. Step outside to your private patio overlooking peaceful conservation land, offering a serene backdrop for morning coffee or evening relaxation. Upgrades include heat, hot water, roof, and much more!

2
beds

3
baths

1,654 Sq.Ft. LIVING AREA

Nancy Hudgins

Nancy Hudgins

Features & Amenities

Interior

  • total bedrooms2
  • Total bathrooms3
  • full bathrooms2
  • half bathroom1
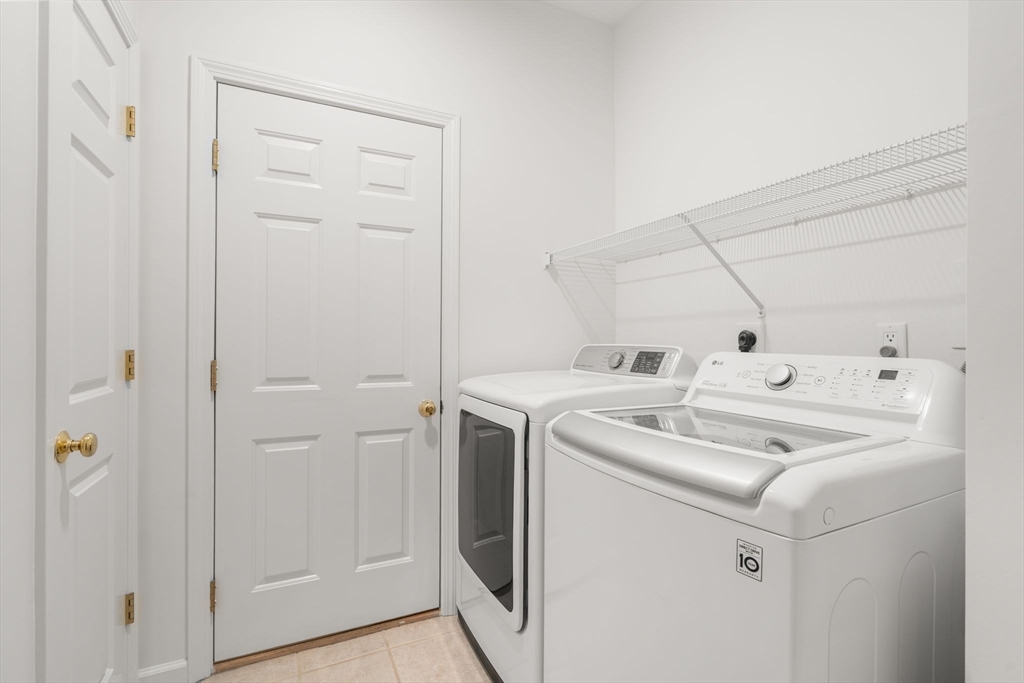
  • Laundry room Laundry Closet, Closet/Cabinets - Custom Built, Flooring - Stone/Ceramic Tile, Main Level, Electric Dryer Hookup, Washer Hookup, First Floor, In Unit
  • Flooring Tile, Hardwood, Flooring - Hardwood
  • Fireplace Living Room
  • APPLIANCES Range, Dishwasher, Disposal, Microwave, Refrigerator, Washer, Dryer, Vacuum System, Plumbed For Ice Maker
  • other interior Features Open Floorplan, Recessed Lighting, Loft, Central Vacuum, Internet Available - Broadband, High Speed Internet

Area & Lot

  • Status For Sale
  • Living Area1,654 Sq.Ft.
  • Total Area1,654 Sq.Ft.
  • MLS® ID73539755
  • TypeCondo
  • YEAR BUILT1999

Exterior

  • STORIES2
  • Garage Space2.0
  • water SourcePublic
  • utilitiesfor Electric Range, for Electric Dryer, Washer Hookup, Icemaker Connection
  • roofShingle
  • parkingAttached, Garage Door Opener, Off Street
  • HEAT TYPEForced Air, Natural Gas
  • AIR CONDITIONINGCentral Air
  • sewerPublic Sewer
  • other exterior FeaturesPorch, Patio, Professional Landscaping, Sprinkler System

Financial

  • Sales Price$589,900
  • Real Estate Tax $5,667/yr
  • HOA $437/mo
  • Zoning RC
image

Schedule a Showing

We would love to show you our beautiful property. Please select your preferred date and time below. An agent will be in touch shortly to confirm your appointment.

Schedule a Showing

We would love to show you our beautiful property. Please select your preferred date and time below. An agent will be in touch shortly to confirm your appointment.

Thank you for your interest in 39 Village Cir # 39, Milford, MA 01757. We are reviewing your request and will be in touch shortly!

Mortgage Calculator

Estimate your monthly mortgage payment, including the principal and interest, property taxes, and HOA. Adjust the values to generate a more accurate rate.

All estimates are provided for informational purposes only. Actual amounts may vary.
$0,000 Your Payment 20 15 65
$0,000 Your Payment

Work With Us

We offer consultations without obligation. Why? We consider this the beginning of a long-term relationship based on trust and service. We guarantee your privacy. As your professional real estate Advisors, we will help you sell your home, for as much as the market will bear, as quickly as possible. In your home search, we will provide extensive information to help you determine the best home and area inyour price range.

Follow Us on Instagram